Case Studies

The work

One line of inquiry, followed since 2001: adapting existing buildings to behave better over time. It runs from a Victorian terrace in Queen's Park to a Hampstead flagship due for occupation in 2027 — three residential retrofits, each one built on what the last one taught. The same skill set kept being tested in the years between: retrofitting and upgrading the residential and retail portfolio held by Kilburn & District Houses Limited, and stewarding a commercial retrofit in Camden — a 1960s office block's third lifecycle conversion into student housing — under Kilburn & District Properties. Alongside that: building maintenance through Marlex Securities, consulting for a private client, and a postgraduate degree with ongoing CPD. These three case studies are the throughline; the portfolio and commercial work is where the same thinking got tested at a different scale.

The origin · proposed 2001, EPC C certified 2010

69 Keslake Road, NW6

The origin — and the project that taught the method by taking the easy answer away. The first scheme for Keslake was ambitious in the way 2001 understood “green”: a ground-source heat pump and twenty-eight photovoltaic panels on the rear roof, renewables bolted onto a Victorian terrace. The drawing here is that scheme. Brent Council refused it.

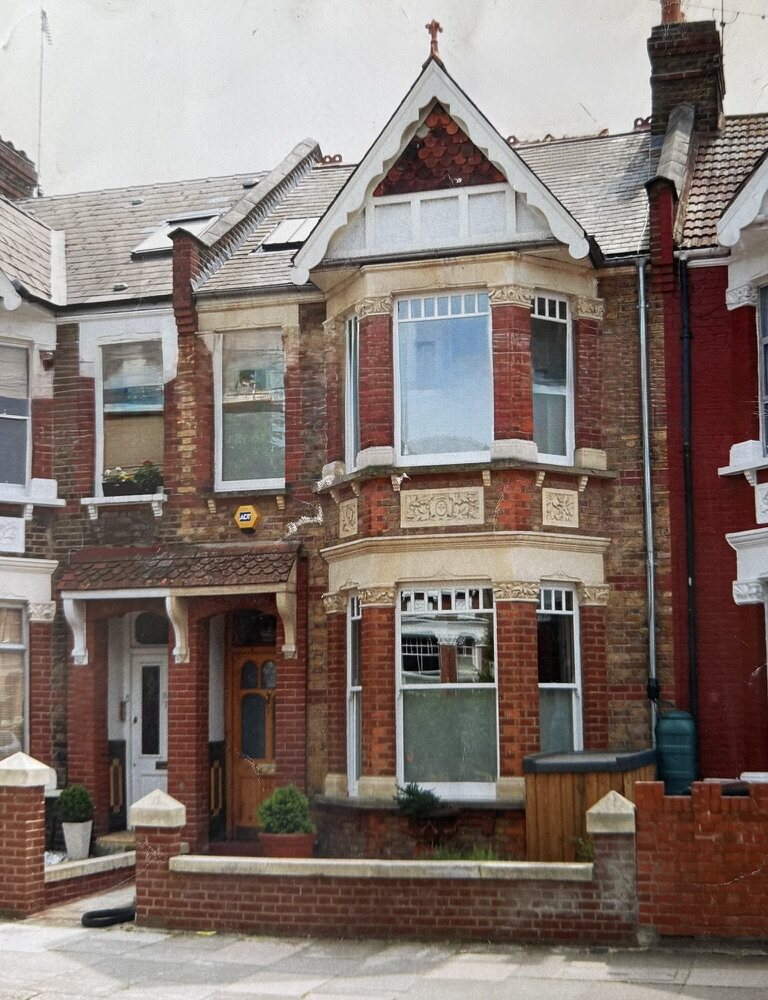
What got built was the opposite approach — and it became the way Green Agent works. With the machinery off the table, the only way to make the house perform was the fabric itself: internal wall insulation, full double glazing in FSC sash windows cut to the original 25mm glazing-bar proportions, recarved stonework and reinstated brick piers, sheep’s-wool and loft insulation, and Tierrafino clay plaster — chosen because it regulates humidity and temperature through the wall rather than off-gassing into the room.
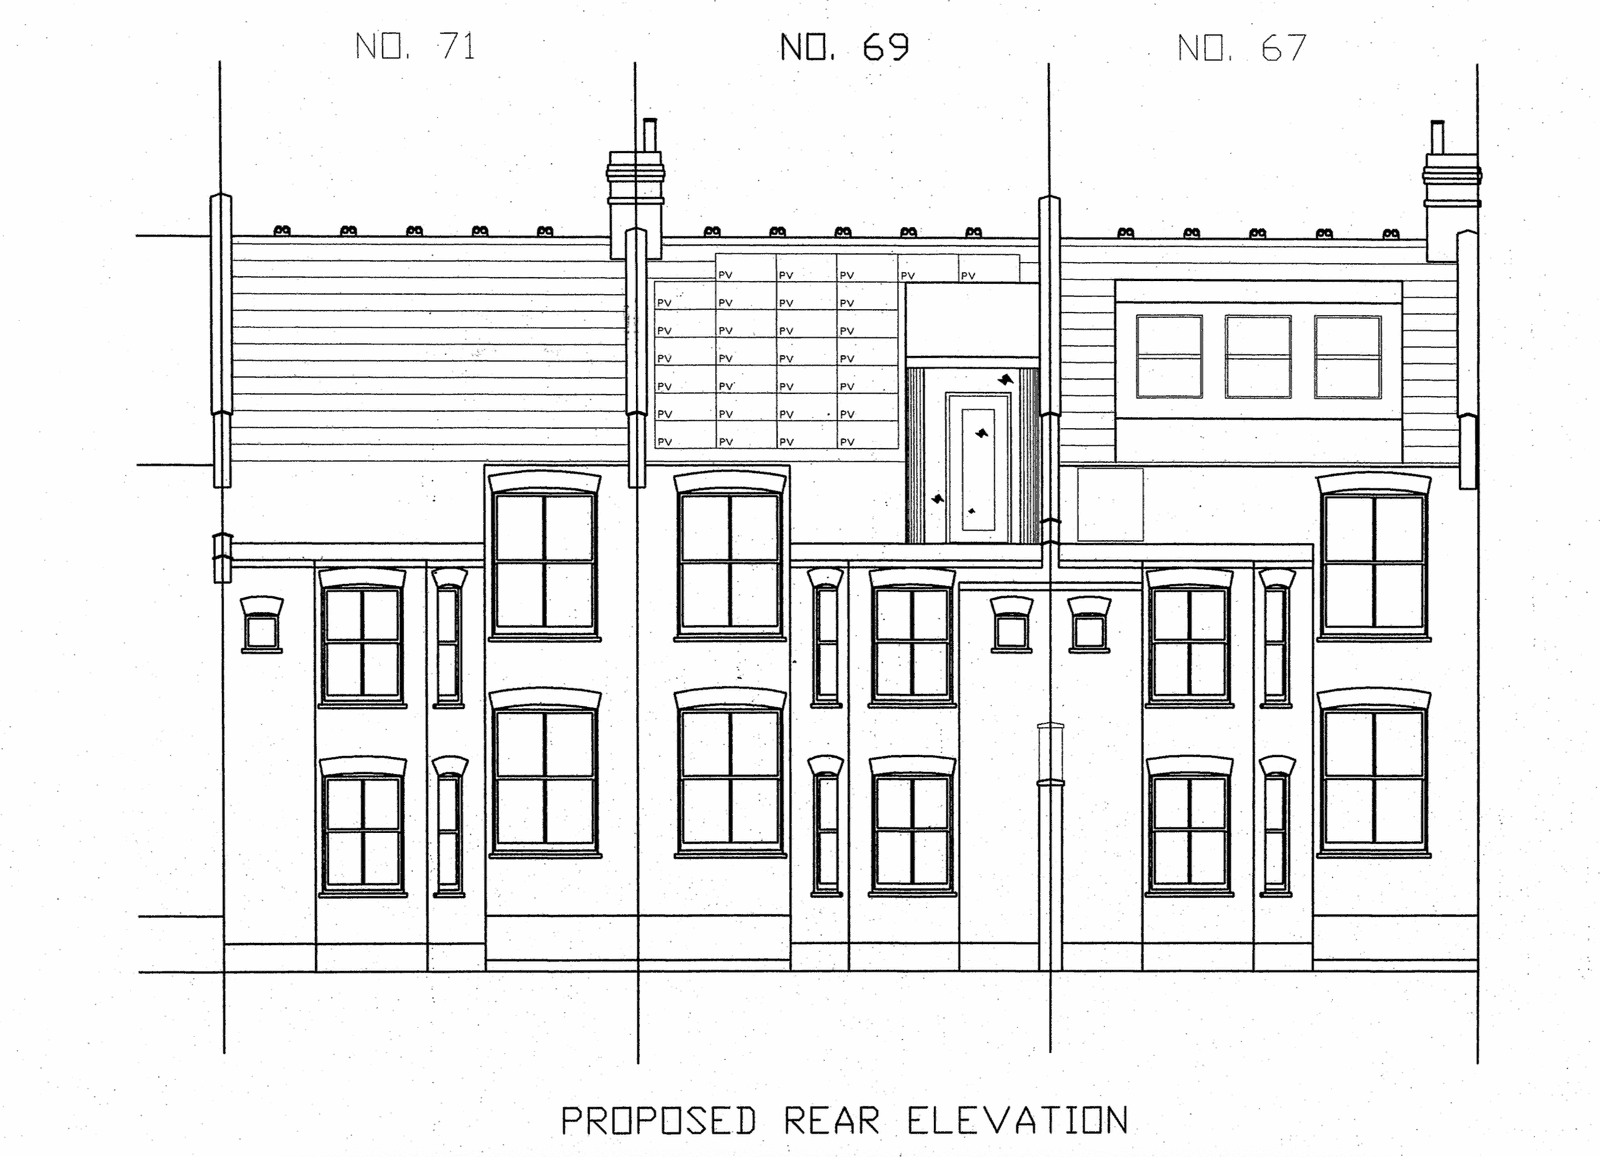
Proposed rear elevation, 2001: Nos. 71, 69 and 67 Keslake Road, with a photovoltaic panel array across the rear roof of No. 69. Refused by Brent Council
As proposed, 2001: the rear elevation, with a PV array laid across No. 69’s rear roof between Nos. 71 and 67. Brent Council refused it.
69 Keslake Road today: the Victorian terrace house from the street after its fabric-first retrofit, with recarved stonework and timber sash windows
As built: recarved stonework, FSC sashes to the original glazing bars, and the fabric doing the work the PV was meant to.
C
EPC C · 72/100
Certified May 2010
Heating
Mains-gas condensing boiler & underfloor; wood-burning secondary
Measured, not modelled
£598.84 of electricity across 385 days, 2009–10

One of the early deep retrofits of a Victorian terrace to reach an EPC of C — at a time when nobody was using the word “retrofit.” Not through bolted-on renewables, but by making the fabric do the work.

It took a planning fight to get there. The line that sums it up, from the correspondence with Brent Council:

“Conservation is not supposed to mean that the buildings cannot be improved.”

That argument — that protecting a building and improving how it performs are not opposites — is the same one Green Agent makes today.
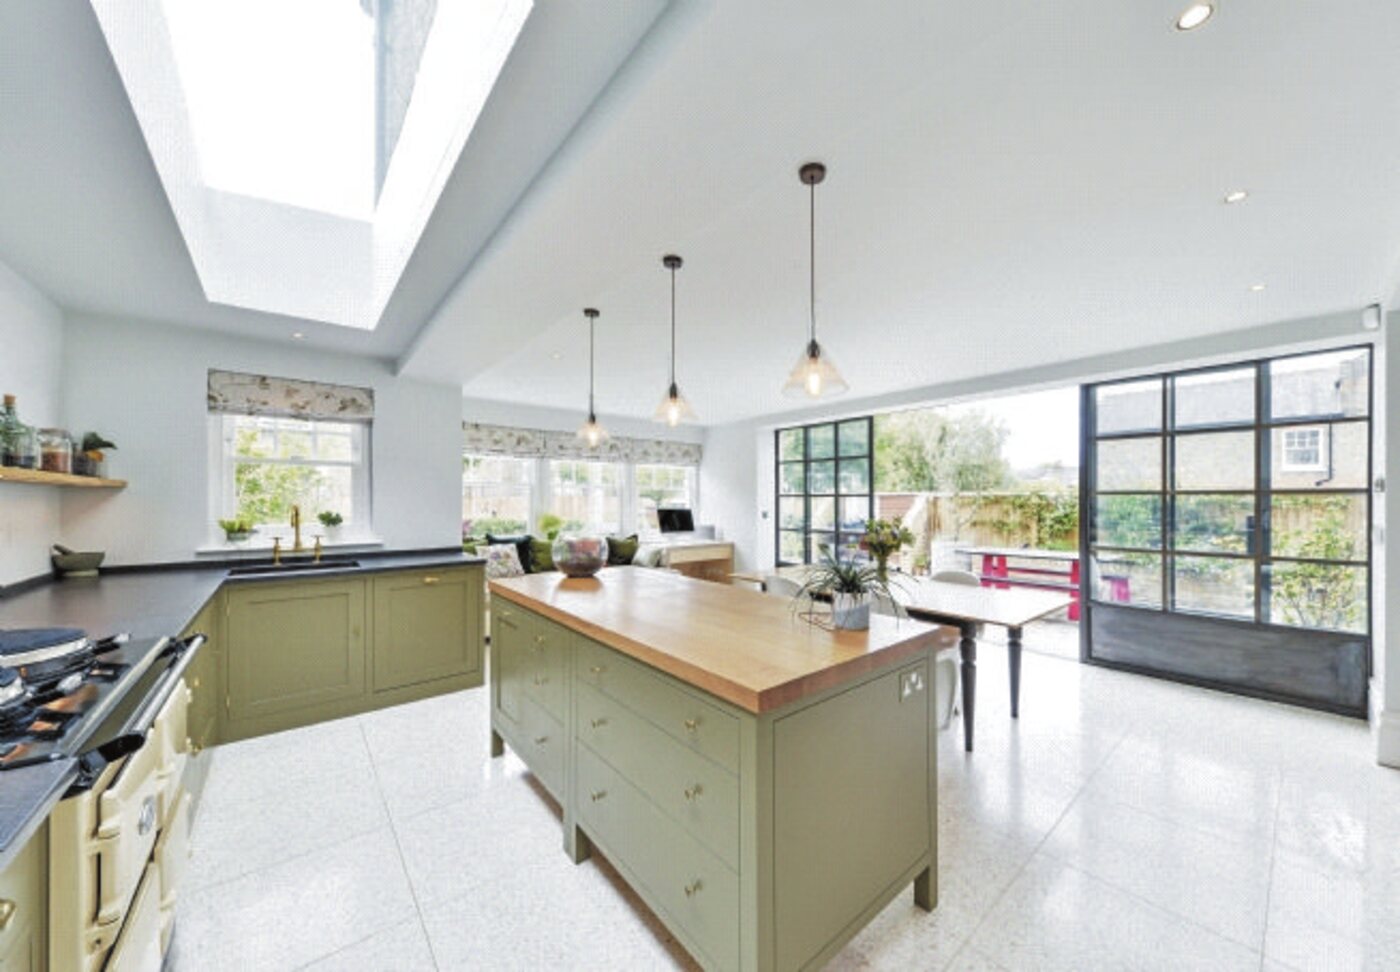
36 Kingswood Avenue — light-filled rear kitchen extension after deep retrofit
The second iteration after Keslake

36 Kingswood Avenue

The follow-on to Keslake Road. Super-insulated, double-glazed, and more measured — the place where the lessons from the first prototype were refined into a repeatable approach rather than a one-off experiment. What was kept, what was changed, and why.

Current flagship · occupation summer 2027

8 Gayton Crescent, Hampstead

The current Green Agent flagship, and a third major residential retrofit. A wider-than-average Victorian semi being taken back to its fabric and rebuilt to behave as an adaptive environmental system — material-led, fabric-first, with the systems following the building rather than propping it up.

The decisions here aren’t styling choices; they’re about how this house will perform, hold its value and look after the people in it for the next several decades.
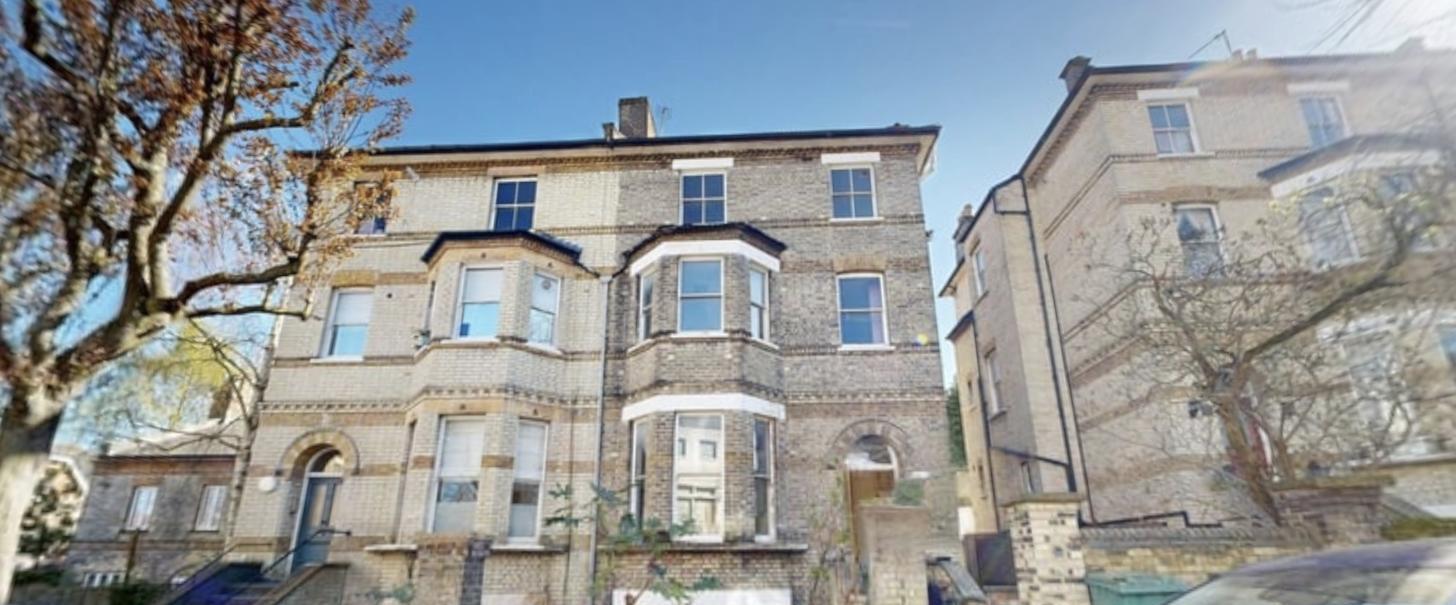
8 Gayton Crescent, Hampstead — the Victorian semi in its pre-retrofit condition
Reference point — Duncan’s work outside Green Agent

The Camden project in detail: the third lifecycle retrofit of this 1960s office building, into best-in-class student housing, with embodied carbon retained through concrete-frame retention — delivered under Kilburn & District Properties, not as a Green Agent commission.

Start a conversation

Tell me about your property and what’s prompting you to think about retrofit. I’ll reply within 48 hours.

Or email duncan@mygreenagent.co.uk directly.